Review cabinets, fixtures, surfaces and how the room is used. Keep kitchen and bathroom decisions separate so each room has a clear list of priorities.
Planning outcome: a room-specific list of selections, work items and questions to resolve.
Compare circulation, furniture placement and finish combinations. Use concepts to test an idea before deciding what construction, if any, it would require.
Planning outcome: a concept layout and a coordinated finish palette for review.
Interior images and separate concept plans explore layout, materials and movement through a room. They show ideas, not completed projects or measured construction drawings.
Kitchen
01
Kitchen concept
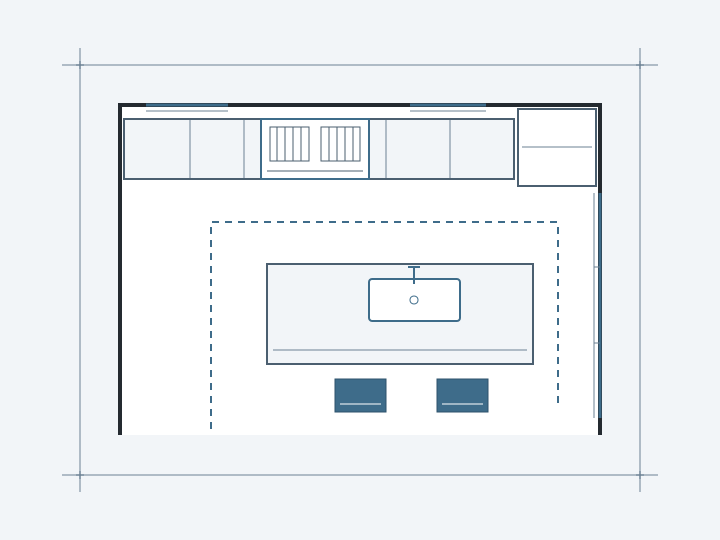
Kitchen concept plan
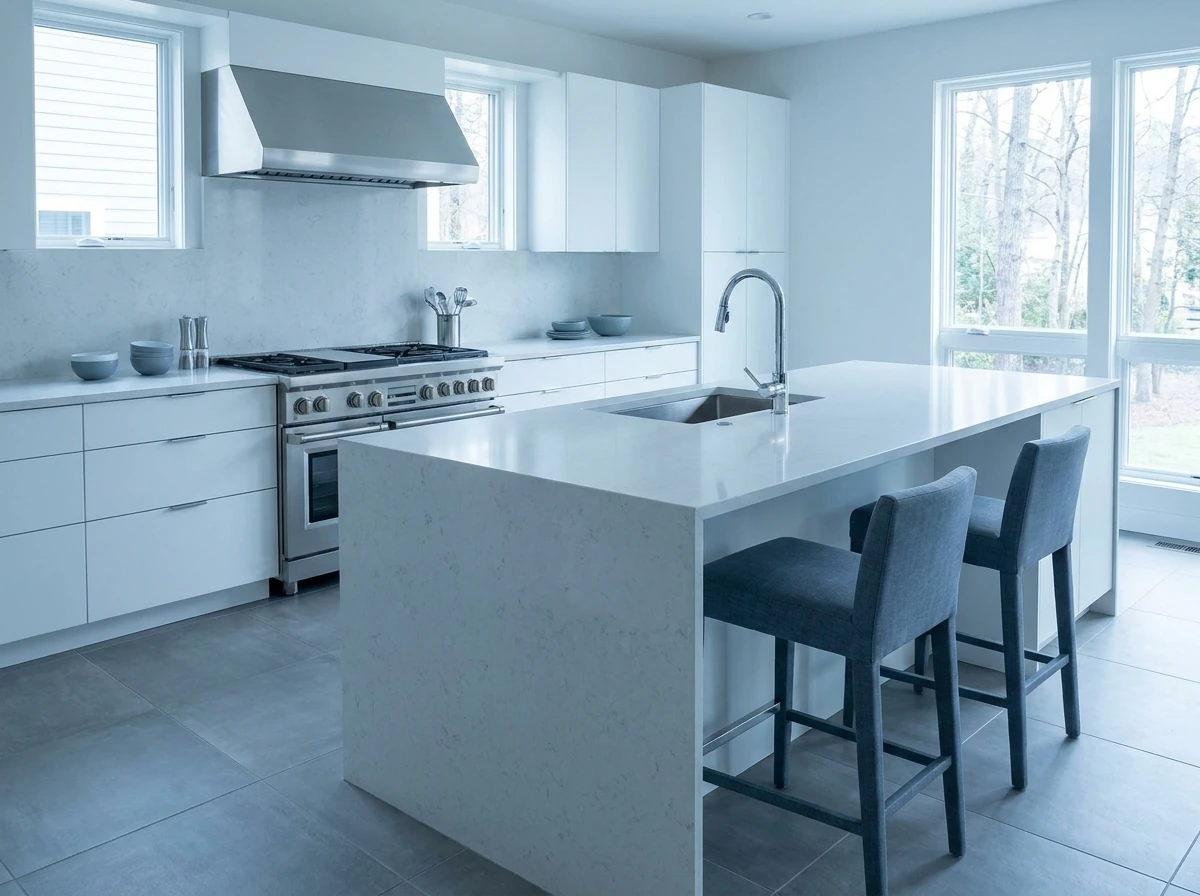
White cabinetry, cool stone and a simple material palette set the design direction. Compare the image and concept plan to consider cabinet placement and circulation.
Layout study for the kitchen concept shown.
Bathroom
02
Bathroom concept
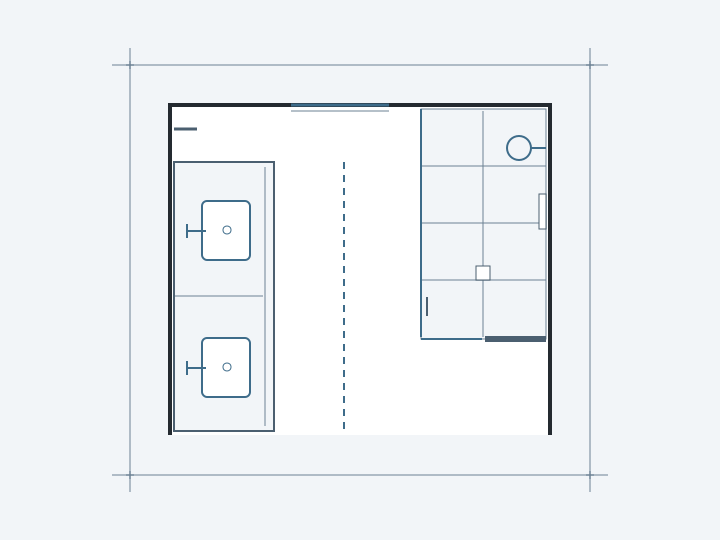
Bathroom concept plan
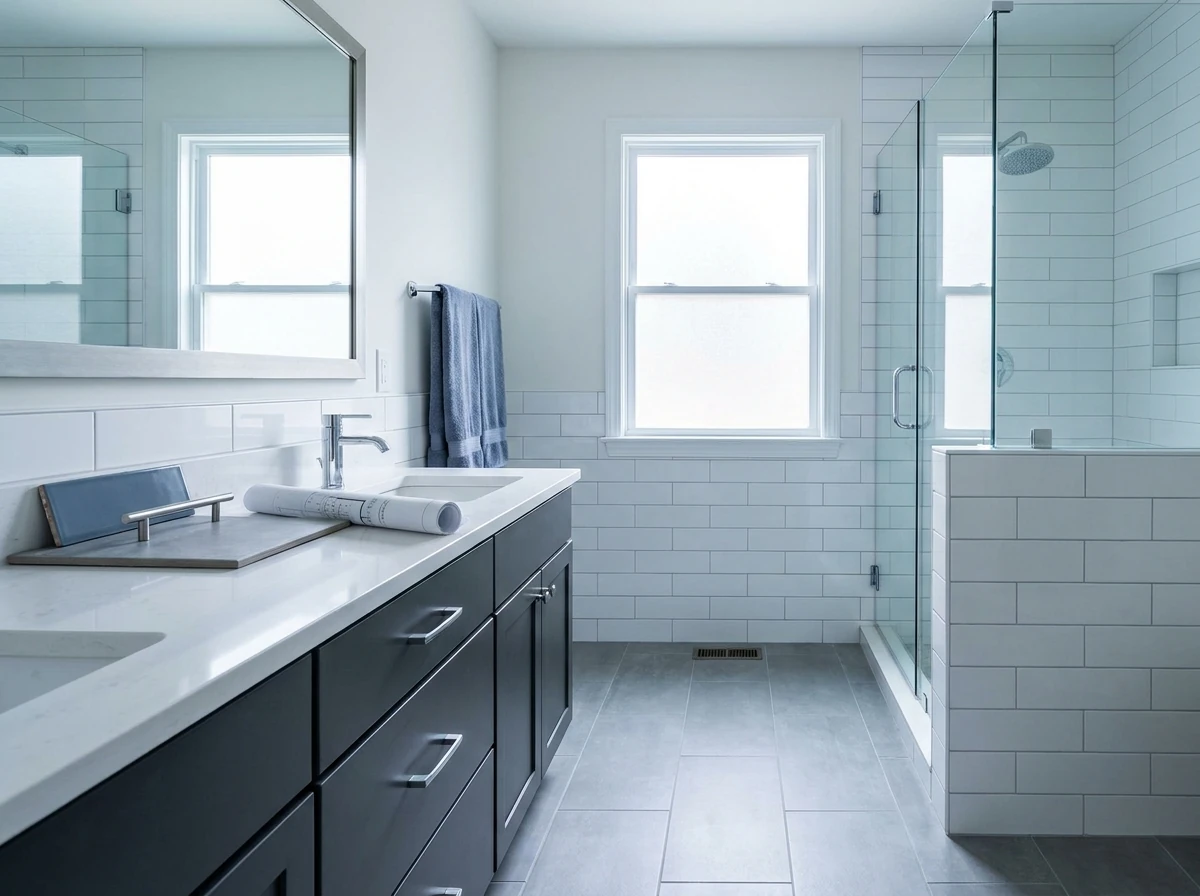
White tile, chrome and graphite cabinetry create a calm material palette. The separate concept plan helps explain fixture placement and movement through the room.
Layout study for the bathroom concept shown.
Living room
03
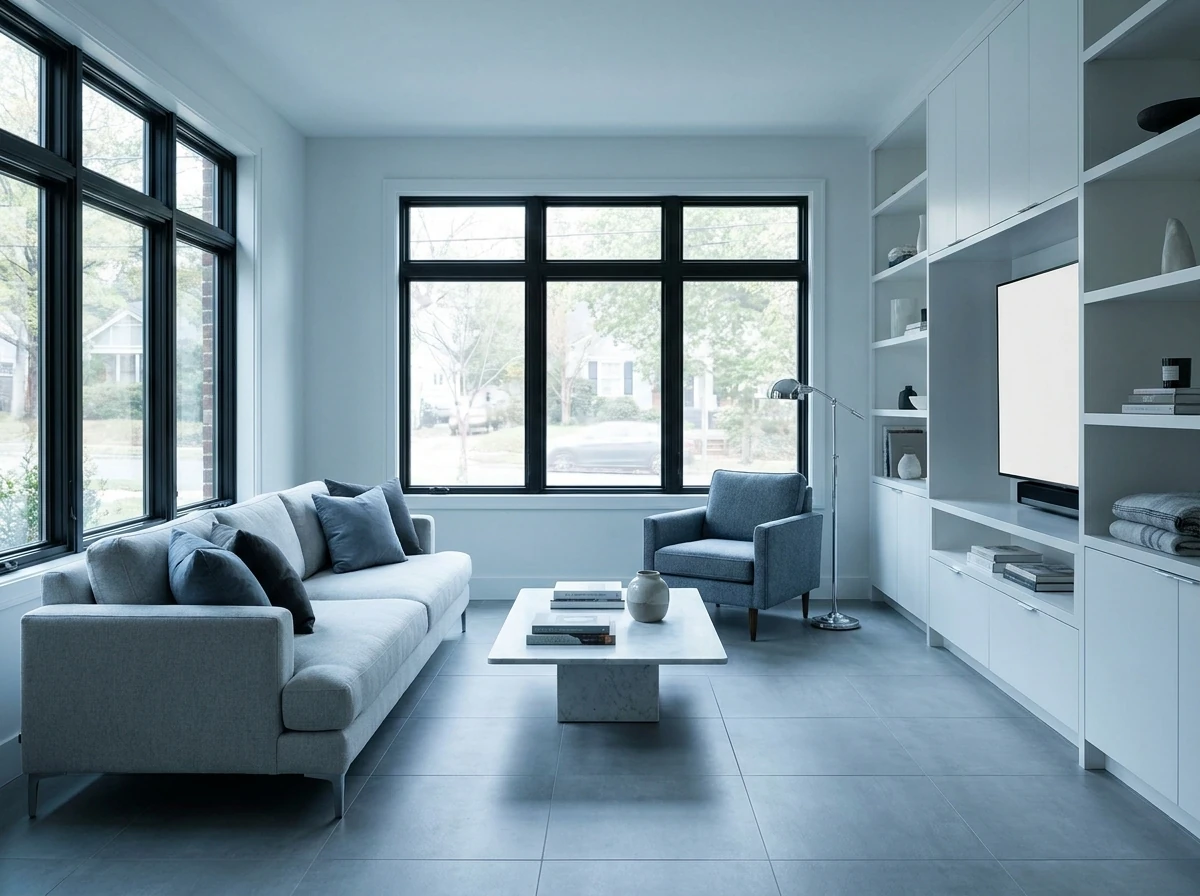
Living room concept
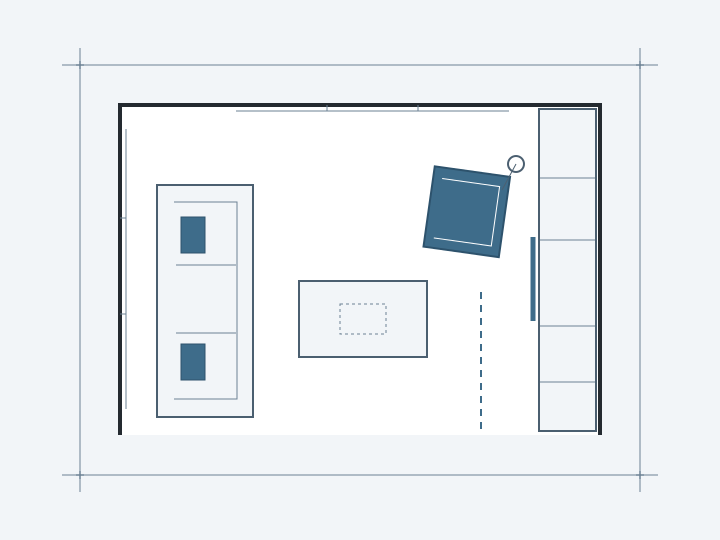
Living room concept plan
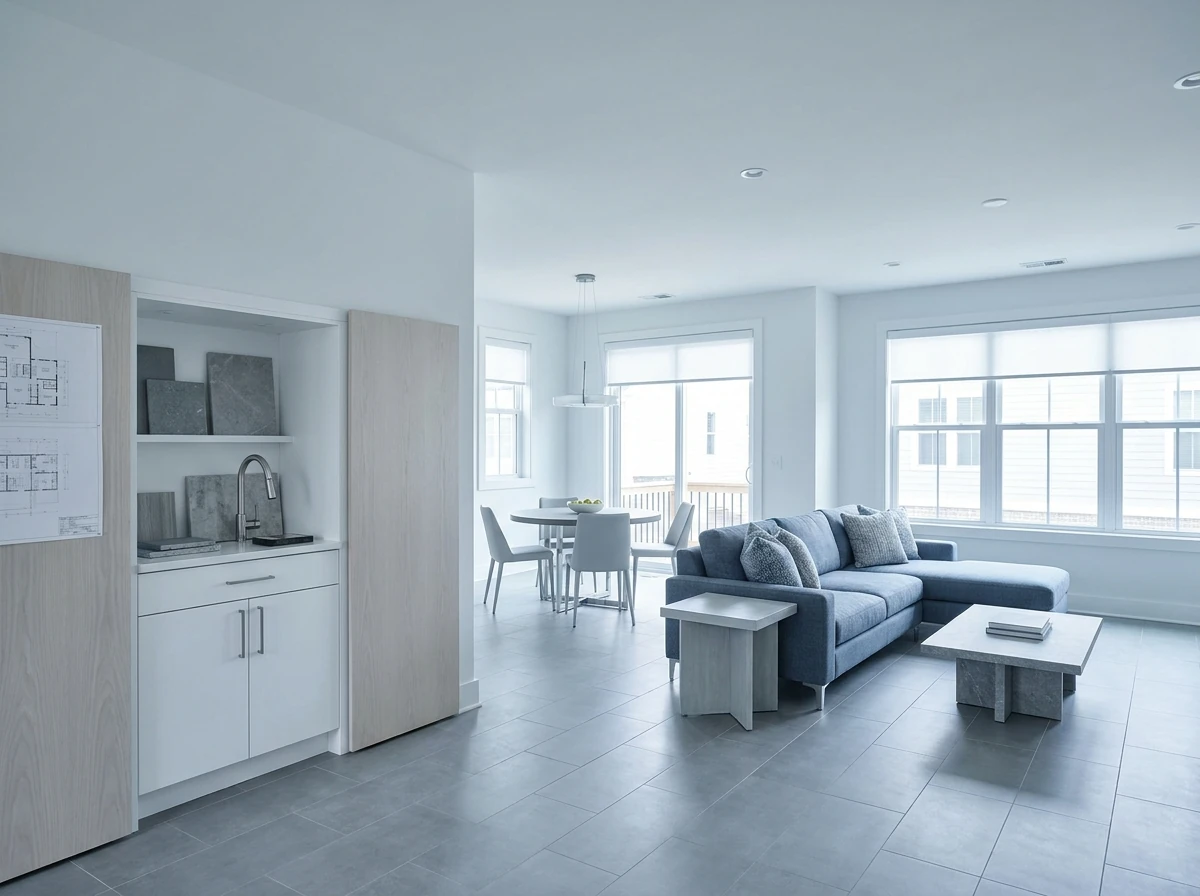
Cool gray flooring, white surfaces and blue textiles form a restrained palette. Read the concept plan alongside the image to explore furniture placement and clear paths.
Layout study for the living room concept shown.
Concept images and plans are for exploring ideas. Dimensions, site conditions and the work required need separate verification.
03 / Follow the sequence
A clear scope takes shape in stages.
Define the work first, then confirm the decisions and responsibilities that an estimate would need.
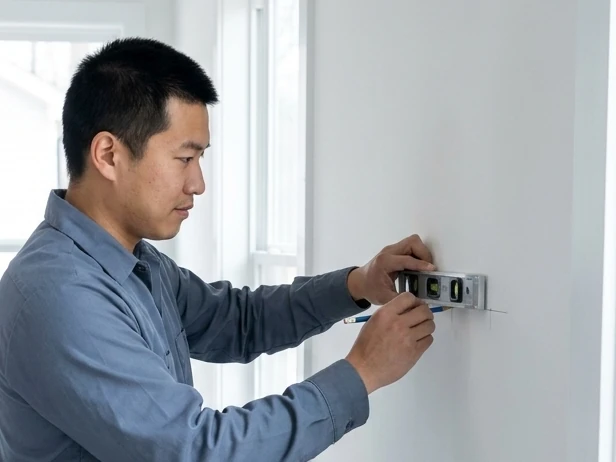
Room measurement as a preparation stepA finish transition to resolve in the scope
01
Define the rooms and priorities
Name the spaces, what should change and what should stay. Separate essential needs from choices that can wait.
A shared list of priorities.
02
Review conditions and constraints
Check existing conditions, access and measurements. Identify specialist work, building requirements and other questions that need separate review.
A record of assumptions and open questions.
03
Set the scope and selections
Describe the work, finishes and materials, along with exclusions and responsibilities. Review this scope before preparing an estimate.
A defined basis for discussing price and timing.
04
Record changes before proceeding
Put proposed changes in writing with their effect on cost, sequence and timing. Confirm agreement before the changed work begins.
A written reference for agreed changes.
04 / Meet the planning team
People who keep the scope clear.
Meet the fictional team behind Baseline Craft's planning approach: project coordination and room layout.
Ethan Brooks
Ethan Brooks
Renovation project coordinator
5 years of project coordination experience
Ethan turns room-by-room priorities into a clear sequence of decisions. His focus is keeping selections, access questions and proposed changes together in one scope record.
Created the room-by-room scope worksheet used in Baseline Craft's internal training program.
Internal training: Scope Documentation and Change Records.
Baseline Craft Practice Licence / BC/SCOPE/2026/014
Maya Bennett
Maya Bennett
Space-planning designer
4 years of room-planning experience
Maya explores how a room works before refining its finishes. She uses concept layouts to compare circulation, furniture placement and material relationships without treating a concept as a construction drawing.
Developed Baseline Craft's internal concept-review checklist for circulation and finish transitions.
Internal training: Room Layout and Finish Coordination.
Baseline Craft Practice Licence / BC/PLAN/2026/021
Baseline Craft Practice Licence is a fictional internal training program, not a state or professional license.
05 / Before the estimate
Questions worth settling early.
What details help define a renovation scope?
Start with the rooms, existing conditions, desired finishes, materials and access needs. An approximate area can help, but you can leave area and timing blank in the form. Do not enter an exact home address or ownership documents.
Can I get a price or a start date here?
A useful estimate depends on the defined work, quantities, selections, conditions and access. The scope needs review before pricing. This site does not calculate a price, guarantee timing or reserve work.
Are electrical, gas and structural work included?
They are not included automatically. Those items need a separate scope, appropriately qualified professionals and a review of applicable approvals. A layout concept does not authorize construction or commit anyone to carry out the work.
What about permits or older paint?
Requirements depend on the work and the type of building. Houses, townhomes, apartments and condos can follow different approval paths. If work may disturb paint in a home built before 1978, lead-related requirements and the qualifications of the people doing the work need review before work begins.
Do the images show completed projects?
The interiors and associated plans are concepts created to explore room arrangements and finish ideas. They are not completed client projects, before-and-after comparisons, measured drawings or permit documents.
What happens when I check the form?
The form checks your practice details in the browser. Nothing is sent or saved by the site, and no one receives an inquiry. The result does not schedule a site visit, request an estimate or create an agreement for work.
06 / Review project details
Start with the room and the work.
Use this form to review a renovation brief. Enter a made-up name and a practice email address, not your personal contact information.
Start with the room and the work.
Fields marked Required must be completed. All other fields are optional.
The details check is unavailable.
No details were sent or saved. You can still read the scope guide and explore the room concepts.
Choose Not sure if you are still working out what you need.
For work across an entire property, choose Whole home or apartment.
Use a made-up name. Do not enter your real name.
Use an address ending in @example.com. No message will be sent.
A rough total for the selected area is enough. Leave blank if you do not know.
This is a preference, not a scheduled start date.
Up to 500 characters. Do not include an exact address, private details or document links.
0 of 500 characters
Ready to check in your browser. Nothing will be sent or saved.